Villa Tour
Androne
Entry Portal
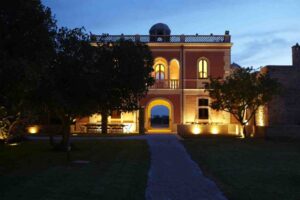
Enter into Villa Pizzorusso through the grand arched entry portal.
As you pass under the star vault there are bedrooms on the right and left.
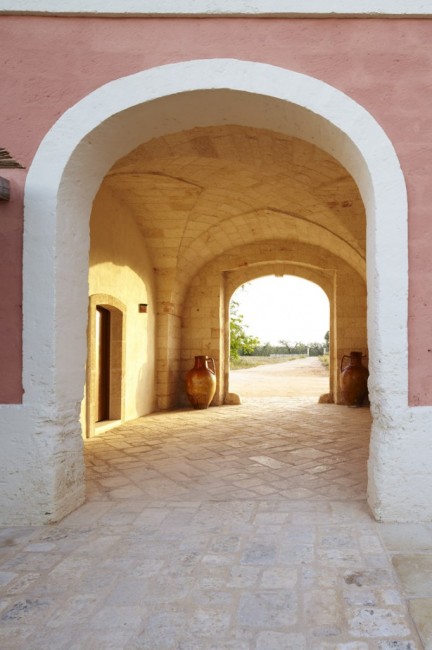
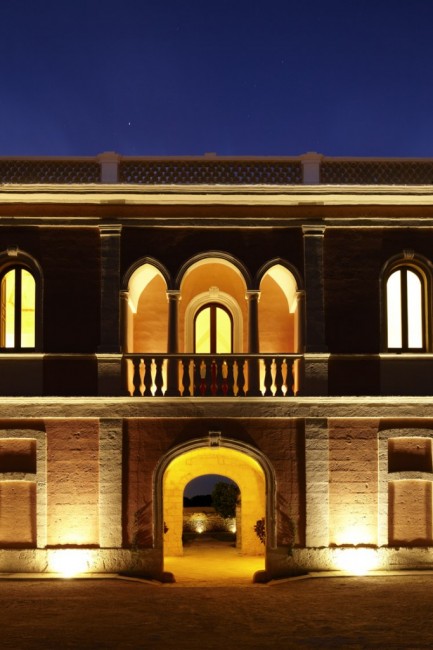
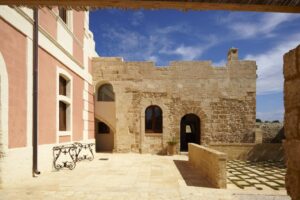
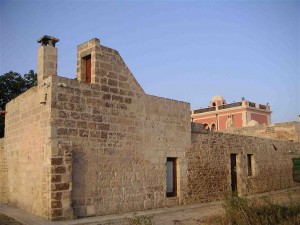
Exit the androne into the courtyard. On the left is the entrance to the oldest section of Pizzorusso, dating to the 1500s, when masserias were first created in Puglia.
Camera Nord / Camera Sud
North Bedroom / South Bedroom
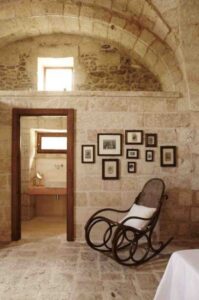
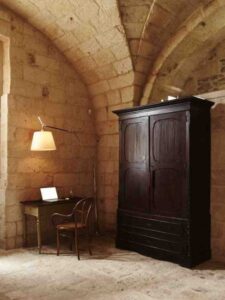
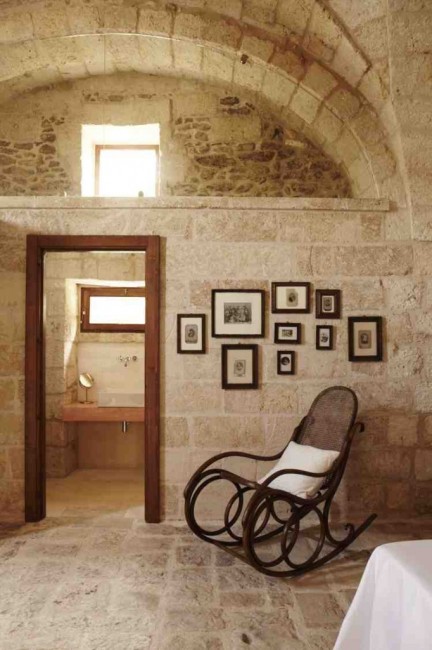
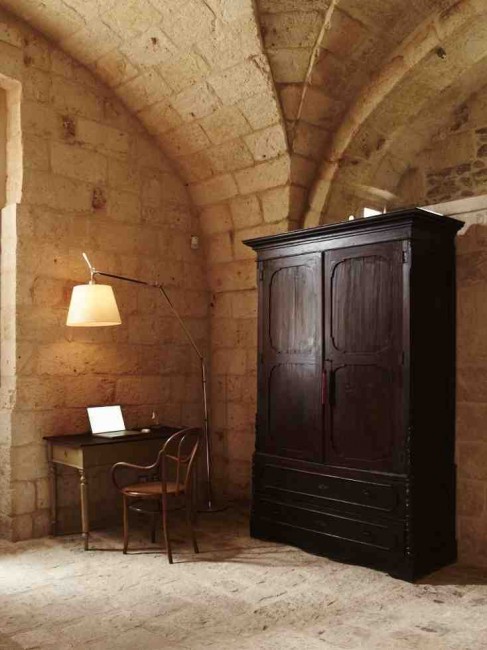
These spacious bedrooms are nearly identical with star vault ceilings, ancient stone floors, queen beds, sofa beds (full size) and en suite bathrooms.
Ingresso
Foyer
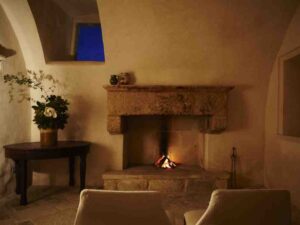
The barrel-vaulted foyer has a large fireplace, and a cantina/wine cellar that was discovered during renovation — accessible through a trap door in the floor. The foyer leads to the great room, the study/media room, and the stairway to the 2nd floor.
Salone
Great Room
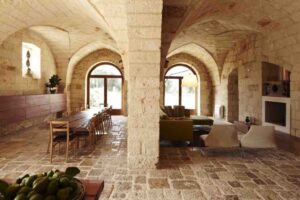
The former stables are the main indoor living space, with an open kitchen, dining table for 14, sound system, and living area with a large couch and comfortable chairs around the fireplace. A part of an old olive press that was found in this room has been incorporated as a decorative element as the mantle over the fireplace. Three large French doors flood this room with light and connect it with the farmland surrounding the villa.
Studio
Studio/Media room
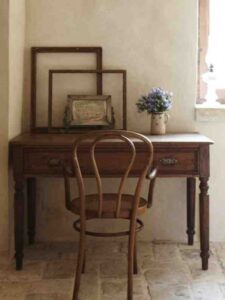
A barrel-vaulted room with writing desk, couch, and flat screen television with DVD player.
Bagno Arco
Arch Bathroom
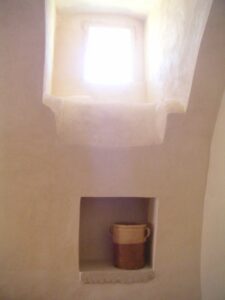
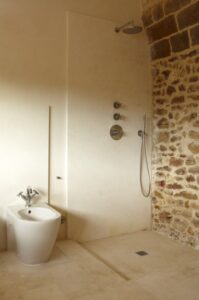
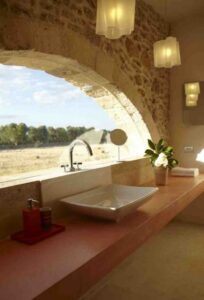
This bathroom was created from the remnants of a stone arch that was part of the exterior wall. The reconstructed arch now frames a window that looks out to the land, olive trees and stone walls.
Piano Nobile
NobleFloor
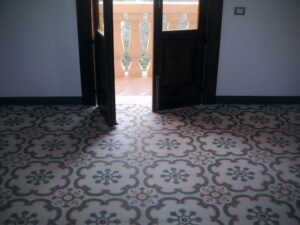
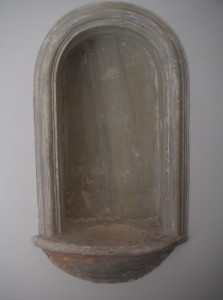
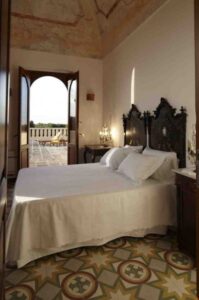
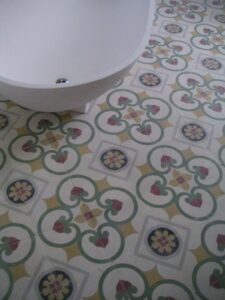
The second floor of the house was created in the 1700s, when the noble owners created living space for themselves in their country estates. This level has 5 rooms plus a large terrace. A central sitting room connects to 4 symmetrical rooms — 2 bedrooms, a bath and the entry room. The ceilings contain what could be saved from the original frescoes. The distinctive floor tiles are made from the original tile patterns used when this part of the villa was built.
Sala Superiore
Upper Foyer
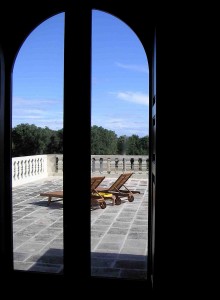
The entry room at the top of the stairway leads to the central sitting room, and to the terrace.
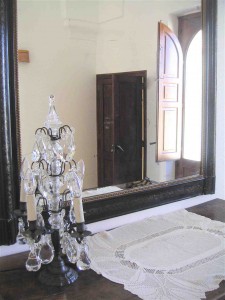
Soggiorno Centrale
Central Sitting Room
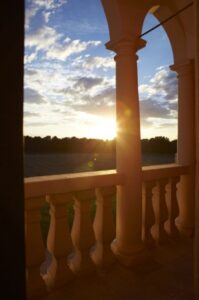
The central sitting room has balconies on each end that look to the front and rear of the property.
Camera Est
East Bedroom
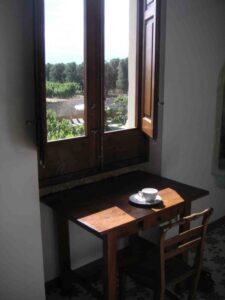
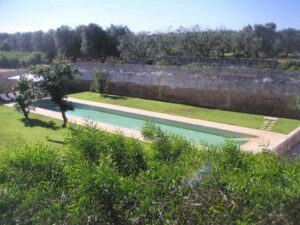
This bedroom (queen bed) has a small balcony overlooking the swimming pool, the citrus grove and the courtyard. This room’s east orientation floods it with morning sunlight.
Camera Ovest
West Bedroom
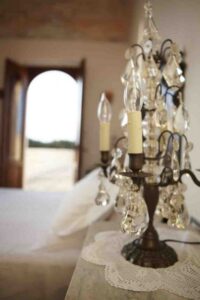
Remnants of the original ceiling fresco are preserved in this bedroom (queen bed), which has views over the front farm landscape. A French door connects it to the terrace.
Bagno Superiore
Upstairs Bathroom
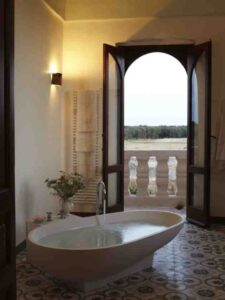
This grand bathroom combines modern and historic with an iconic modern bathtub (Spoon by Agape) and a shower that has been built inside one the small turrets that mark each corner of the building.
Terrazza
Terrace
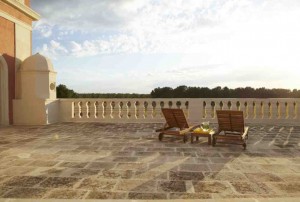
The expansive terrace, with views over the countryside, is perfect for morning coffee, an evening aperitif, or a dinner party for 50!
L’angolo
The Corner
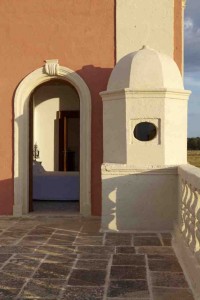
This bedroom, built in the 1500s, has a queen bed, fireplace, en suite bath with bathtub with view of giant fig tree, and its own roof terrace.
Casupola
Small House
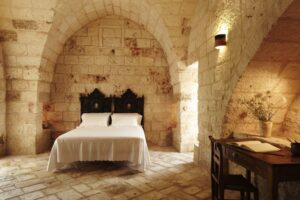
This bedroom/studio, with a queen bed, two singles beds, and en suite bath, is adjacent to L’angolo.
Cortile Interno
Inner Courtyard
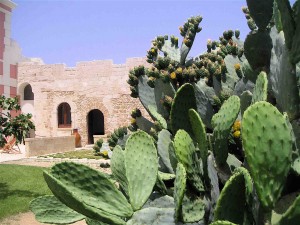
The courtyard is over ½ acre and enclosed by the original 12-foot high wall made from varieties of local stone. There are numerous mature trees including fig, acacia, laurel, cacti, pomegranate and pear.
Aranceto
Orange Grove
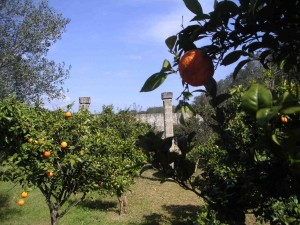
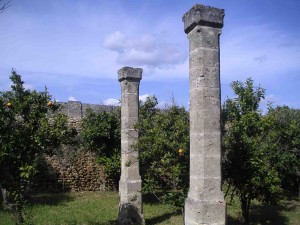
Over 40 trees of many varieties are contained in this separate outdoor “room”. It features Roman columns, a well and incredible fragrance when the trees are in bloom.
Piscina
Swimming Pool
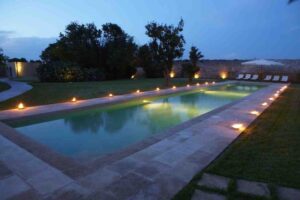
A spectacular 25-meter pool, tucked in the southeast corner of the courtyard, stretches along the Aranceto wall.